Bathroom Drain & Vent Installation: Behind the Walls and Under the Floor


Bathroom Drain & Vent Installation
A bathroom starts taking shape long before the tile, fixtures, and finishing touches arrive.
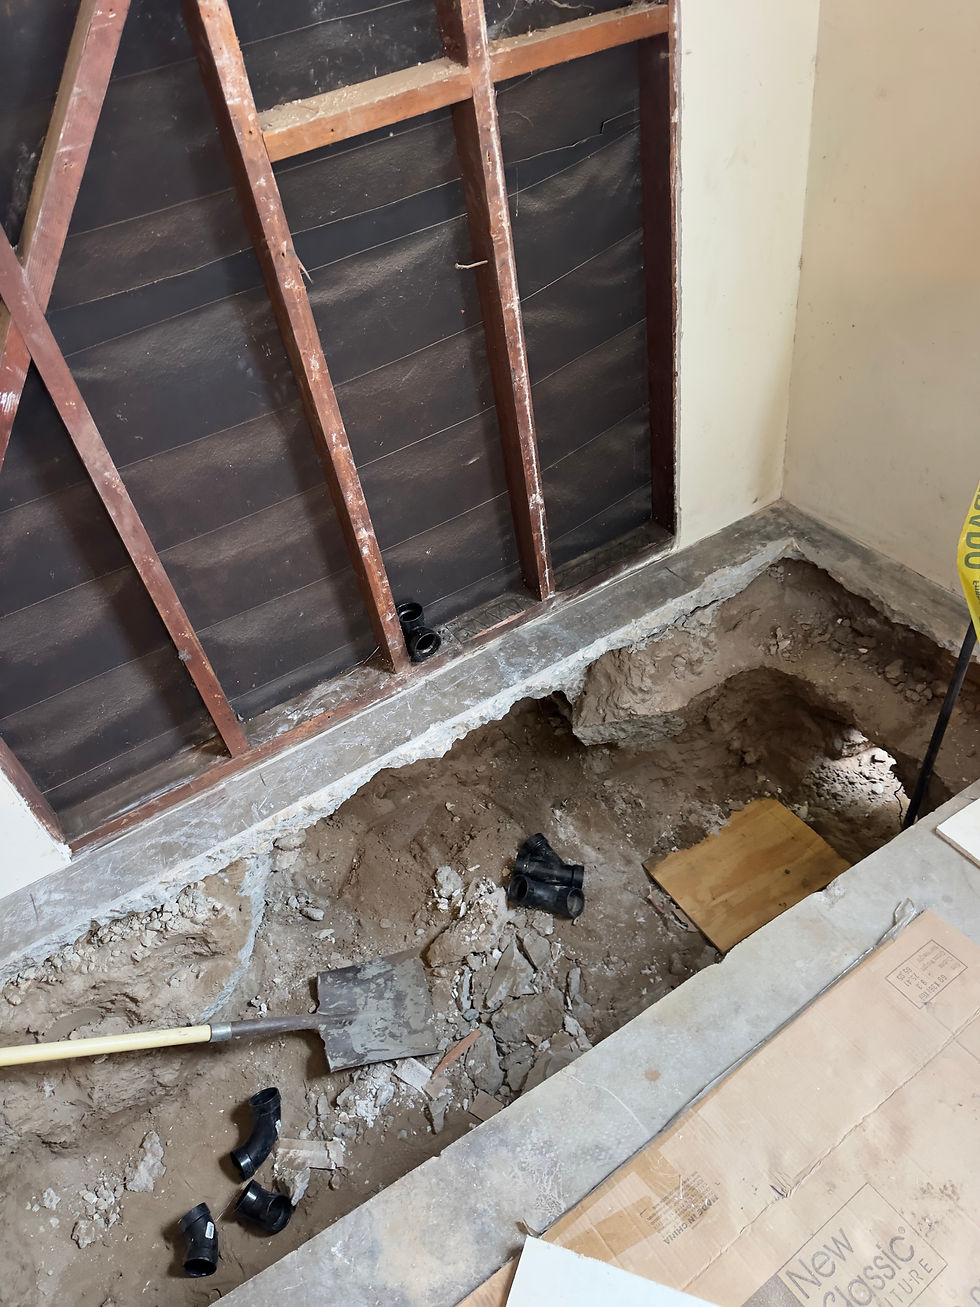
For this project, I worked on the bathroom plumbing rough-in, installing ABS drain piping beneath the concrete floor and vent lines through the wall. This stage brings the plumbing layout together around the planned fixture locations.
The work involved measuring, fitting, and connecting the pipe runs within the existing space. With the floor and wall open, the photos offer a closer look at the details that will eventually be hidden beneath the finished bathroom.
From the open trench to the installed piping and backfilled area, each photo shows another step in the process. The room is still being renovated, but an important part of its plumbing is now in place.
I enjoy helping a project move forward through practical, hands-on work like this. Careful preparation matters just as much as the finishing touches.
Have a bathroom improvement in mind? Send me a few photos and tell me what you’d like to change. I’d be happy to discuss your project and how I can help.


Comments